A finished basement adds valuable square footage, but the plumbing system dictates whether that space remains functional for years. For Omaha homeowners, planning pipe routes, drain slopes, and below-grade bathroom installations requires far more foresight than standard upstairs renovations. Getting this right from the start means fewer surprises during construction and fewer repairs after move-in.
Working with an experienced plumbing contractor in Omaha, NE helps homeowners avoid costly rework and keeps the project aligned with local building codes.
Why Basement Plumbing Planning Comes First
Basement finishing projects usually involve framing, electrical, insulation, and drywall, but plumbing decisions need to happen before any of that begins. Pipes run beneath the concrete slab or through the ceiling joists, and once framing goes up, changing a drain line location becomes far more expensive.
1. Mapping Existing Lines
A licensed plumber will locate the main sewer line, water supply, and any existing floor drains before finalizing the layout. This step confirms what already exists and what needs to be added.
2. Planning New Fixtures
If the plan includes a bathroom, wet bar, or laundry hookup, the contractor will calculate the necessary slope for drainage. They will also determine whether a sewage ejector pump is required, which may be necessary when basement fixtures sit below the level of the building sewer. A sewage ejector or solids-handling sewage pump lifts wastewater containing solids into the building drainage system. A grinder pump is different because it uses a cutting mechanism to macerate solids into a slurry before pumping them through the discharge line.
3. Coordinating With Other Trades
Plumbing rough-in has to happen before framing closes the walls, so scheduling matters. A contractor who coordinates directly with the general contractor or framer keeps the timeline realistic.
Key Plumbing Elements to Discuss With Your Contractor
Homeowners planning a basement bathroom, kitchenette or utility room should raise a few specific questions during the consultation:
- Location of the main cleanout and whether it needs relocation.
- Whether a sewage ejector or grinder pump is appropriate for the proposed system.
- Backwater valve installation to prevent sewer backup when required by the plumbing layout.
- Water heater placement if the basement will include a second unit.
- Floor drain placement for laundry areas or mechanical rooms.
- How floor drain trap seals will be protected from evaporation and whether a trap primer or another approved trap-seal protection method is appropriate.
Permits, Codes and Local Considerations
Omaha’s residential construction requirements currently include the 2018 International Residential Code as amended by the Omaha Municipal Code. The city’s code specifically requires a plumbing permit before plumbing work begins, with limited exceptions for minor repairs.
For a basement finishing project, homeowners should also confirm the required building and plumbing permits before work begins. A basement bathroom that adds or alters plumbing requires the plumbing work to be permitted, and the broader basement finish may require a building permit as well. Omaha’s permitting process is intended to verify compliance through plan review and inspections.
1. Backflow Prevention
Many basement plumbing layouts need backwater protection when plumbing fixtures are below the applicable sewer elevation. Omaha’s Plumbing Code addresses systems that cannot drain by gravity and includes requirements for backwater protection in applicable installations.
2. Sump Pump Integration
If the basement already has a sump pump, your plumbing contractor must ensure that new drain lines do not discharge into the sump pit, which is designed for groundwater, not sewage, and that the new layout does not obstruct access to the pump for future maintenance.
3. Ejector Pump Systems
Bathrooms or kitchens built below the building sewer usually require a properly designed lifting system so wastewater can reach the drainage system. Omaha’s Plumbing Code specifically addresses soil and waste systems located below the building sewer or public sewer and requires such systems to discharge into an airtight sump or receiving tank.
4. Ceiling Height and Egress
Basement finishing plans should account for ceiling height before plumbing and framing locations are finalized. Under the residential code adopted by Omaha, habitable spaces and hallways generally require a 7-foot ceiling height, while bathrooms, toilet rooms and laundry rooms have a 6-foot-8-inch minimum. The code also allows specific exceptions for beams, girders and ducts.
Budgeting for Basement Plumbing Work
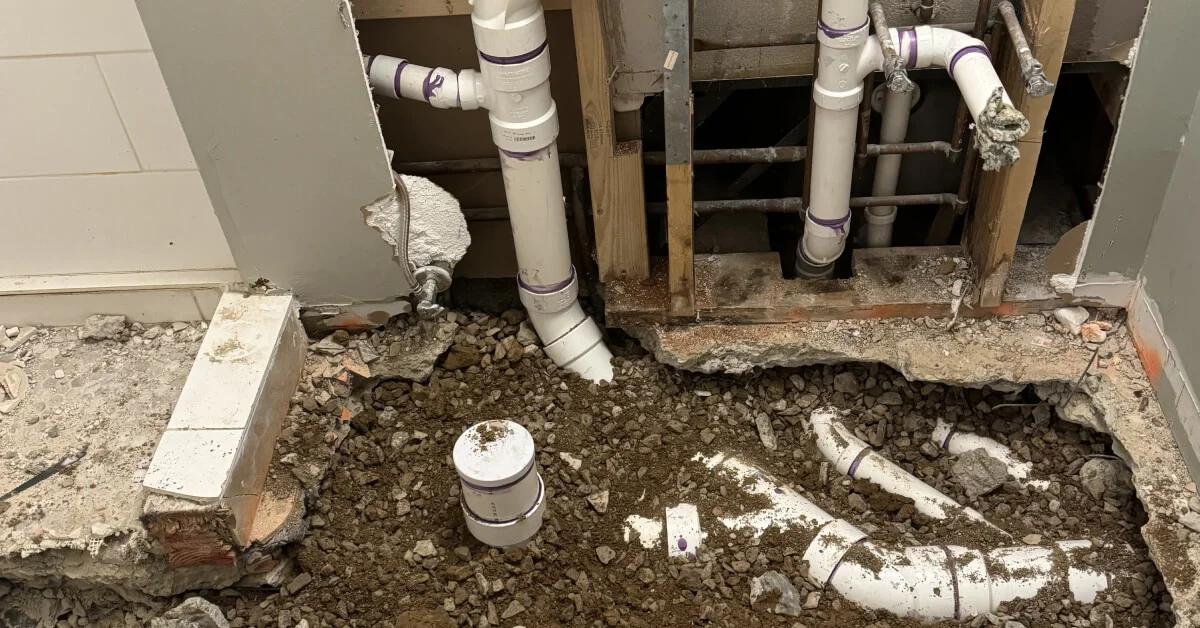
Costs vary based on how many fixtures are added and whether the slab needs to be cut open for new drain lines. Homeowners should ask their contractor for a written estimate that separates labor, materials and permit fees because basement plumbing work often carries hidden costs tied to slab demolition and concrete repair, costs that are difficult to estimate until the concrete is actually opened up.
Conclusion
Planning plumbing for a basement finishing project takes more coordination than most homeowners expect, from mapping existing lines to budgeting for ejector pumps and permits. Sitting down with a professional early, rather than after framing begins, keeps the project on schedule and avoids expensive changes mid-build.
Ready to finalize your basement layout? Schedule a consultation with a plumbing contractor in Omaha before your framing begins to secure a clear and code-compliant plan.